

Ronald McDonald House Charities of San Diego
EXPANSION
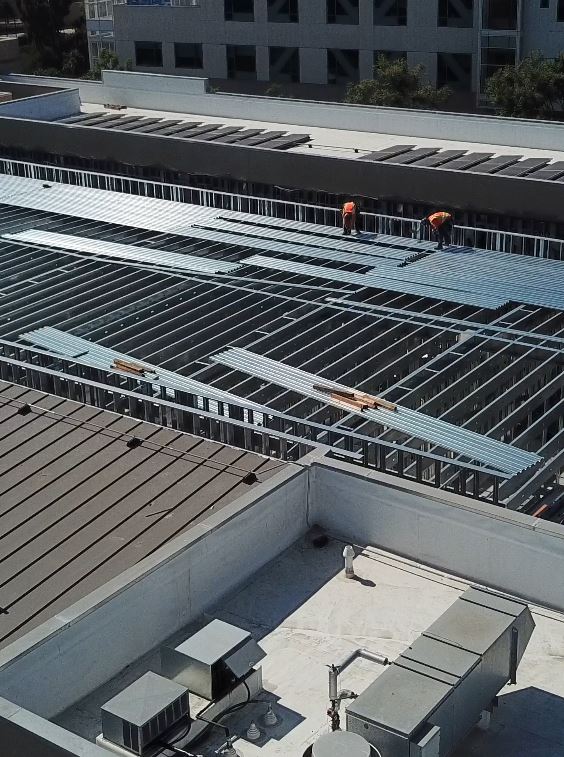
Design-build project for Ronald McDonald House Charities of San Diego’s (RMHCSD) expansion, helping to meet the growing need for family housing and support services near Rady Children’s Hospital. RMHCSD provides a home away from home for families while their children receive critical medical treatment.
This expansion adds 27 new guest rooms, including two Legoland-themed rooms, a San Diego Padres-themed play area, and new steel canopies along open-air walkways. The project also includes upgrades to the South Wing’s administrative offices to enhance operations and support services, as well as the existing common dining areas and commercial kitchen.
Unique Challenge:
One of the most intricate aspects of this project is constructing on top of an existing 7-story parking structure. The team carefully removed the entire existing courtyard on the top level to make way for the new guest rooms. This required extensive coring—over 140 locations—through the post-tension deck to accommodate new plumbing lines and provide structural support, all while ensuring the integrity of the parking structure below.
General Contractor: Skyline Construction Inc
Architect: Lahaina Architects


