

latest projects
Our Recent Work!






























































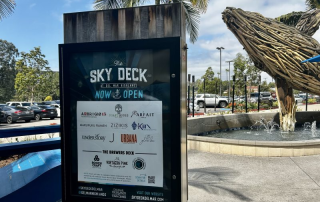
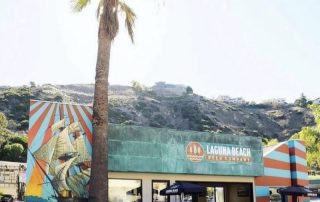
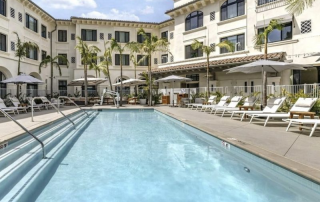
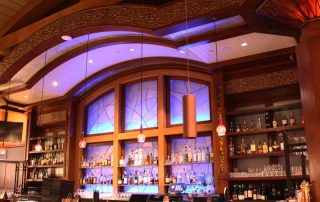


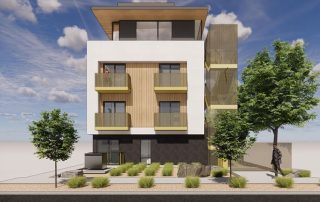
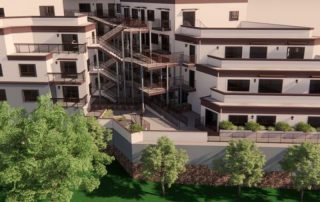
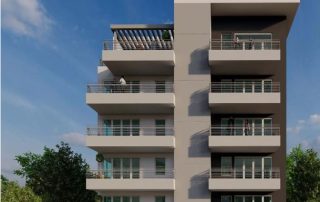
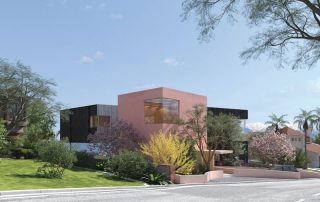
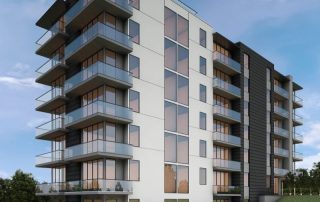
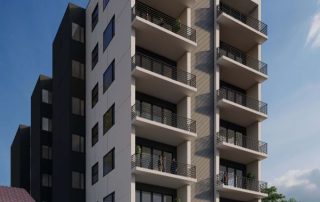
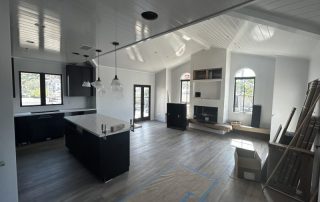
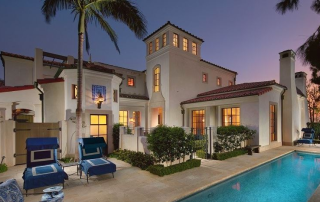
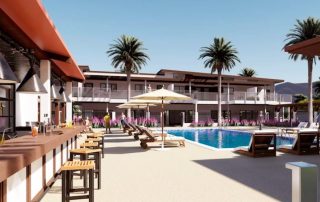
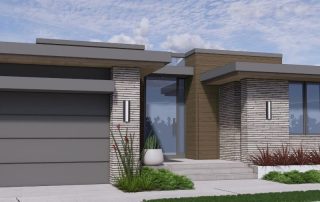
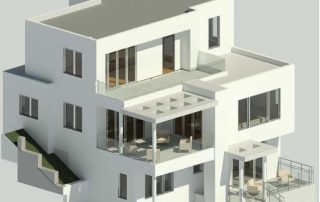
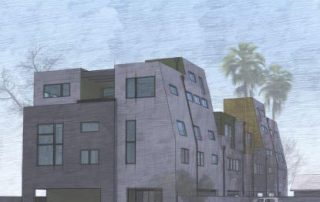
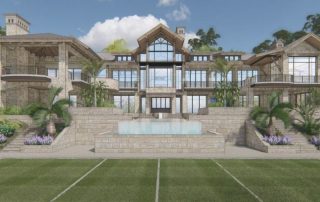
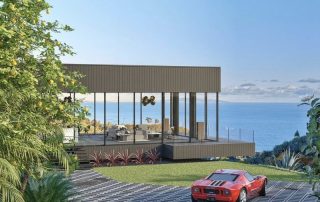
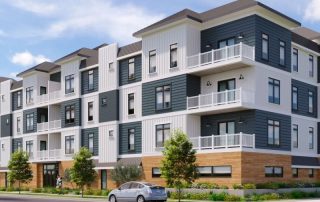
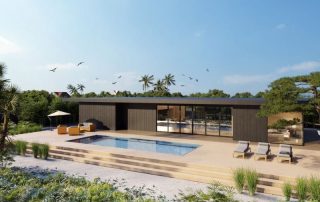
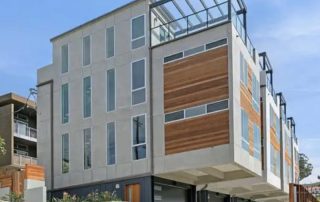
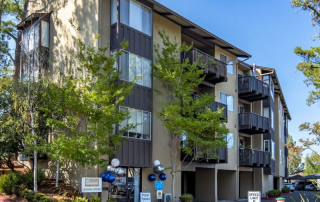
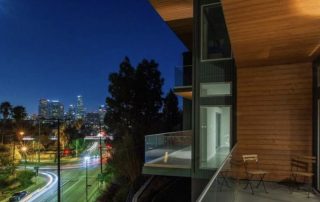
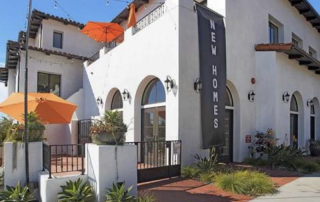
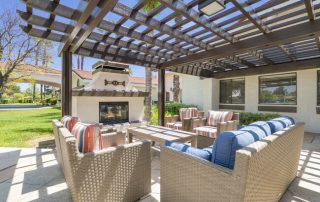
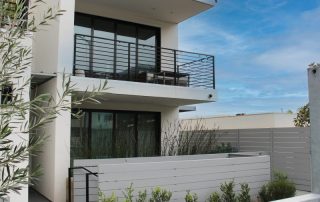
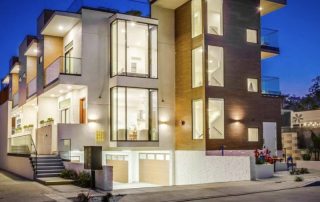
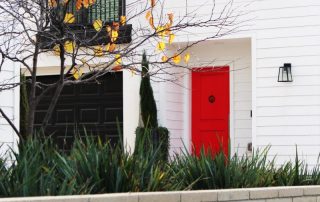
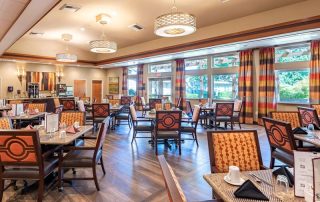
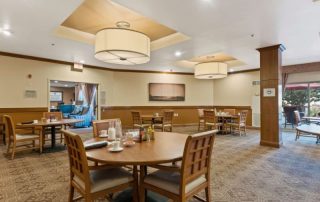
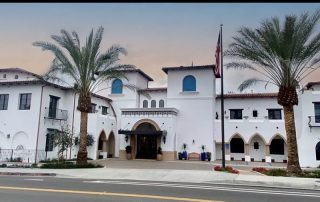
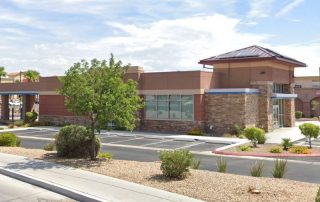
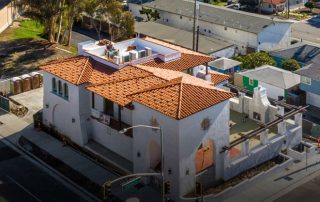
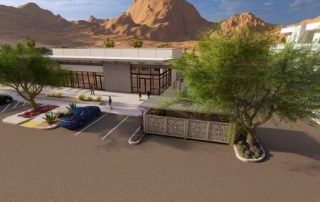



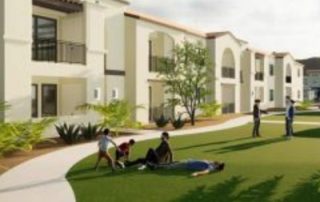
La Quinta Village
Apartments
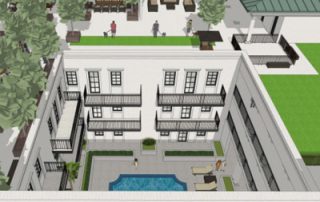
City Center
Redlands, CA
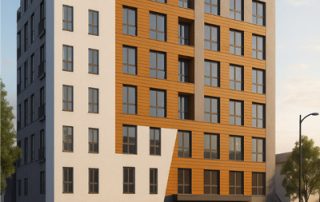
1201 Huntley Drive
Los Angeles, CA

Tesoro
Rancho Mirage, CA
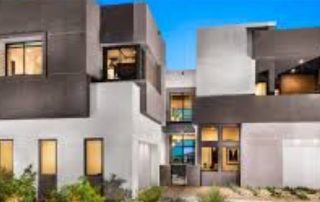
Summerlin Village
Las Vegas, NV
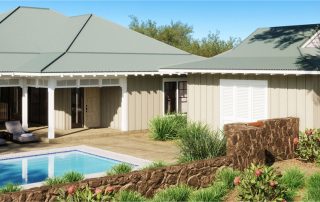
Nana Kai
Kohala, HI
Nana Kai
Kohala, HI
Summerlin Village
Las Vegas, NV
Tesoro
Rancho Mirage, CA
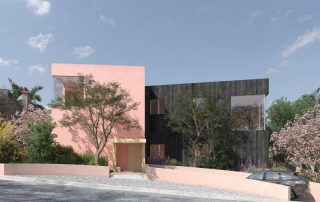
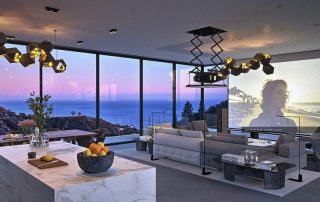
1201 Huntley Drive
Los Angeles, CA
City Center
Redlands, CA
La Quinta Village
Apartments

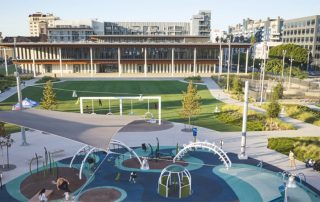

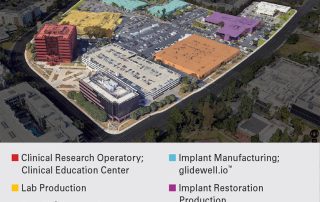

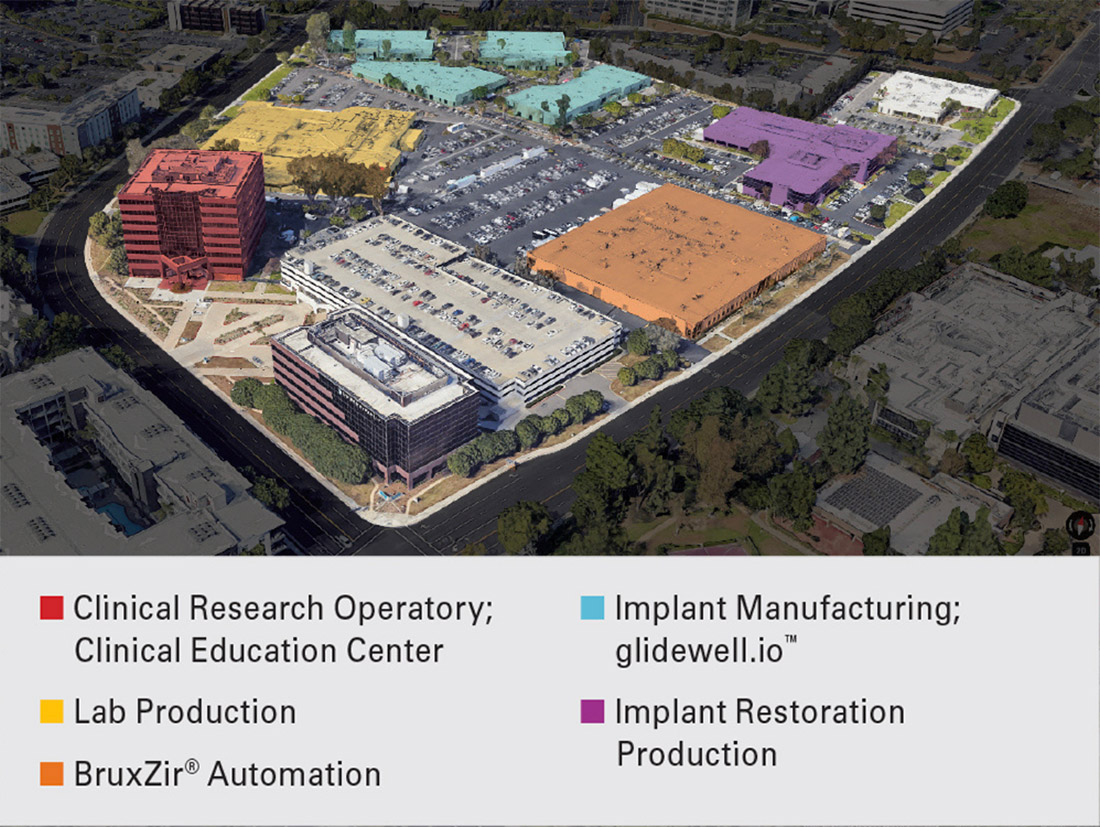
Glidewell Laboratories – Irvine, CA
Pro Engineering has played a pivotal role in the transformation and optimization of Glidewell Laboratories’ Irvine Campus, strategically located between Michelson, DuPont, and Von Karman Ave in the City of Irvine. This expansive multi-building campus encompasses office spaces, laboratories, an R&D center, dental product manufacturing facilities, and more. Collaborating closely with Glidewell’s in-house architecture and construction team, Pro Engineering has spearheaded the redesign and optimization of over 400,000 square feet of their campus.
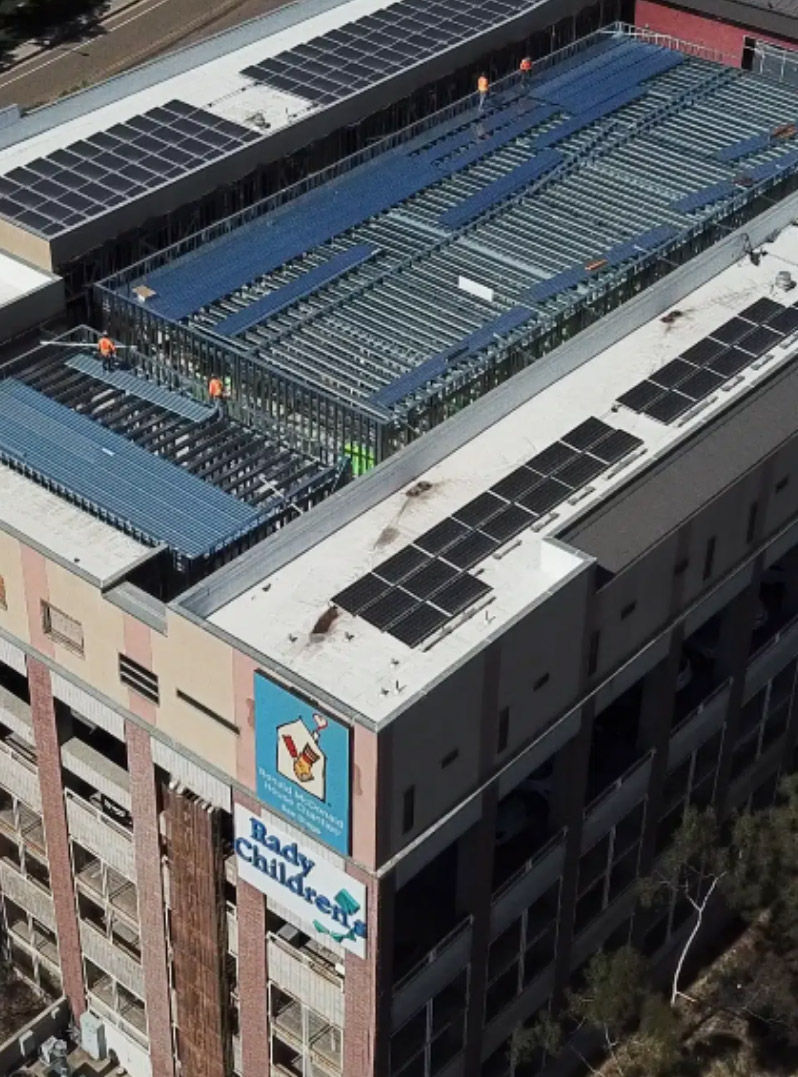
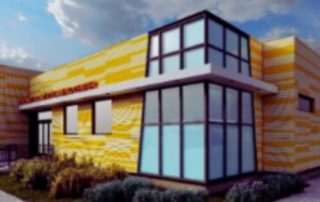
Ronald McDonald House Charities – 27-Unit Family Housing Addition- San Diego, CA
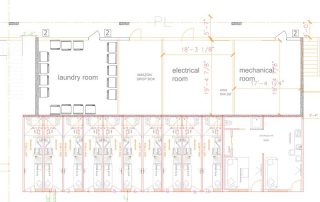
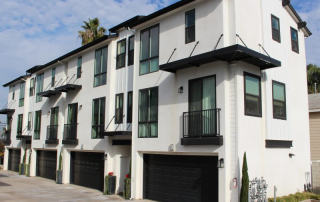
Design-build project for Ronald McDonald House Charities of San Diego’s (RMHCSD) expansion, helping to meet the growing need for family housing and support services near Rady Children’s Hospital. RMHCSD provides a home away from home for families while their children receive critical medical treatment.
This expansion adds 27 new guest rooms, including two Legoland-themed rooms, a San Diego Padres-themed play area, and new steel canopies along open-air walkways. The project also includes upgrades to the South Wing’s administrative offices to enhance operations and support services, as well as the existing common dining areas and commercial kitchen.
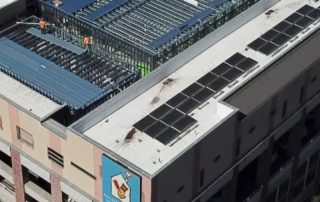
One of the most intricate aspects of this project is constructing on top of an existing 7-story parking structure. The team carefully removed the entire existing courtyard on the top level to make way for the new guest rooms. This required extensive coring—over 140 locations—through the post-tension deck to accommodate new plumbing lines and provide structural support, all while ensuring the integrity of the parking structure below.
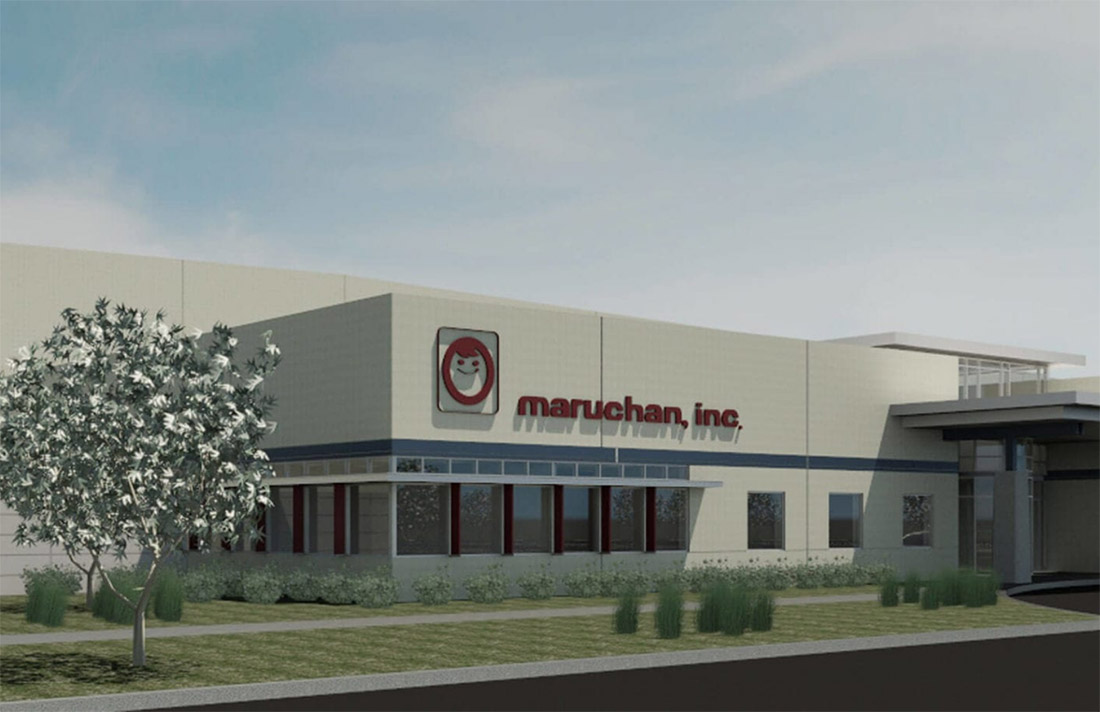
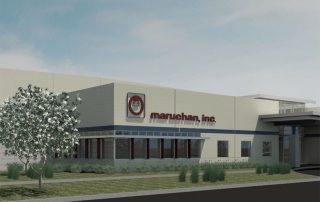
Maruchan – Irvine, CA
Pro Engineering has played a key role in supporting the ongoing maintenance and optimization of the iconic Maruchan brand — known for its beloved Top Ramen products and recognizable smiling face logo. At Maruchan’s multi-building campus in Irvine, Pro Engineering has led a series of impactful upgrades, including enhancements to mechanical, electrical, and plumbing (MEP) systems. The scope of work has also included the construction of new mezzanine office spaces, replacement of assembly line equipment, comprehensive LED lighting retrofits, and other facility improvements aimed at boosting operational efficiency and sustainability.
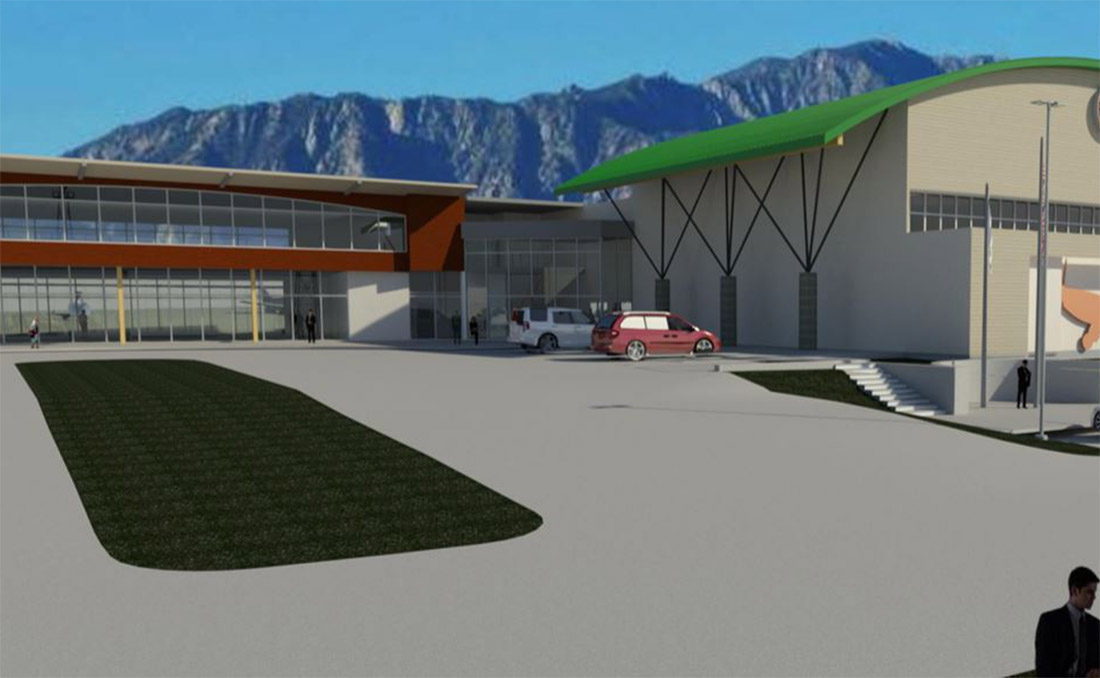
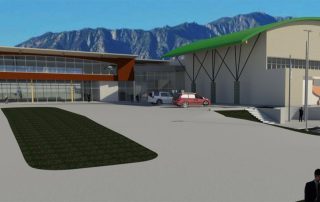
Cable Airport – Upland, CA
The facility is set to become the world’s largest family-owned public-use facility. The site includes a 14,000-square-foot hangar, aviation museum space, and an open-concept event venue. It also features an observation deck overlooking the runway, enhancing its appeal for aviation enthusiasts and eventgoers alike. This ambitious project blends aviation operations with community engagement and tourism.
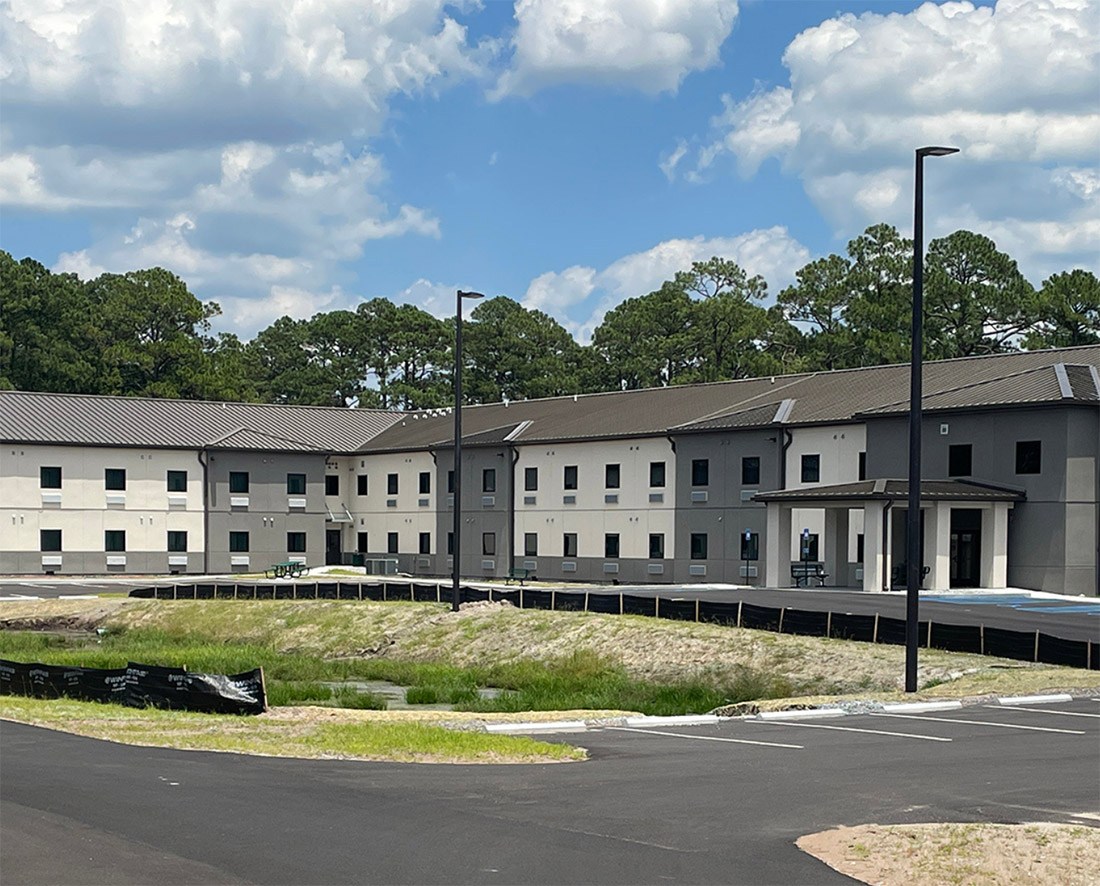
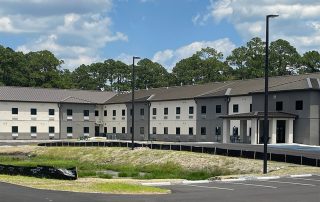
Federal Law Enforcement Training Center (FLETC) Dormitory
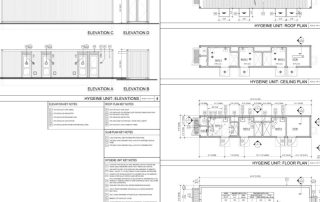
The dormitory project at the Federal Law Enforcement Training Center (FLETC) in Brunswick, GA, involves the design and construction of a two-story, 200 room modular, pre-fabricated facility to support the housing needs of law enforcement trainees. Each floor will feature 100 dorm rooms, along with essential amenities and shared spaces.
The pre-manufactured/modular dormitory will be approximately 86,000 sf in total (43,000 sf per floor) and capable of sleeping 400 students with support areas and central lobby entry area. The dorm rooms were delivered to FLETC Glynco by trucks with specialty chassis and off-loaded with a crane onto the site prepared foundations.
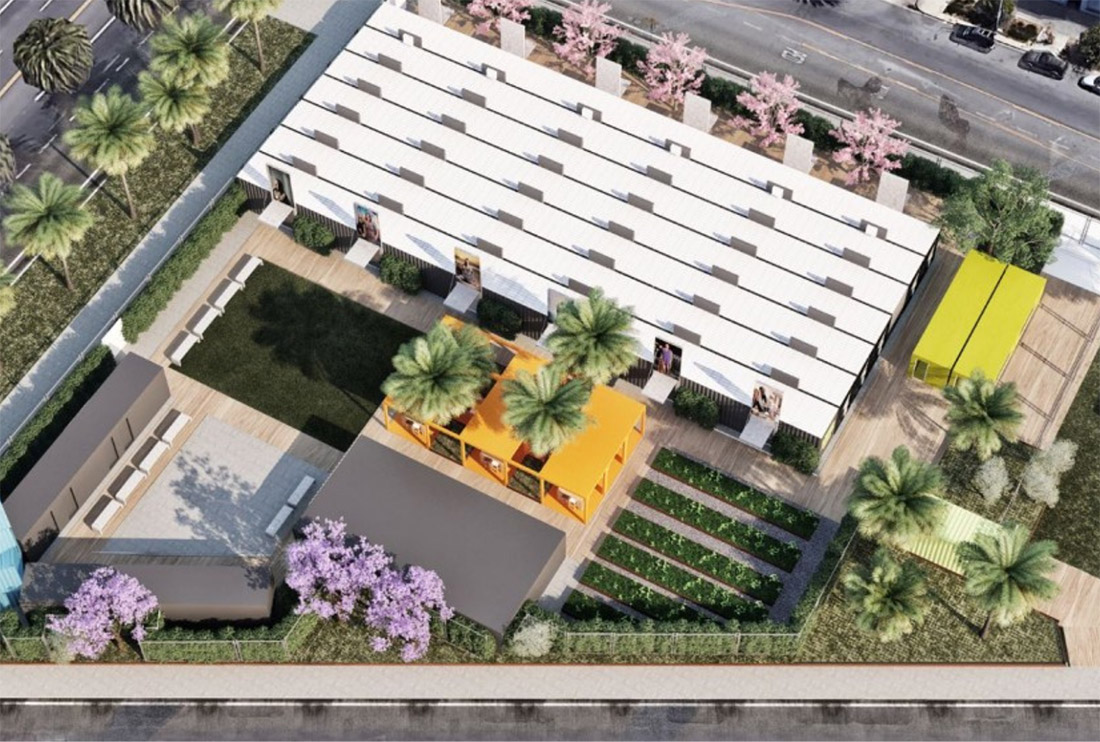
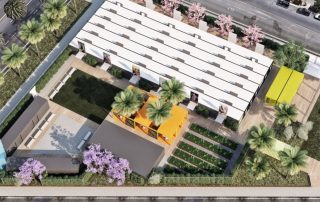
Hope on Lafayette – Los Angeles, CA
Transitional homeless population housing project in Los Angeles. Notable elements include a four-story art/sign tower on the corner of Wilshire Boulevard and Hoover Street, a 10-foot portrait gallery surrounding housing unit entrances, a seasonal garden and a pet area.
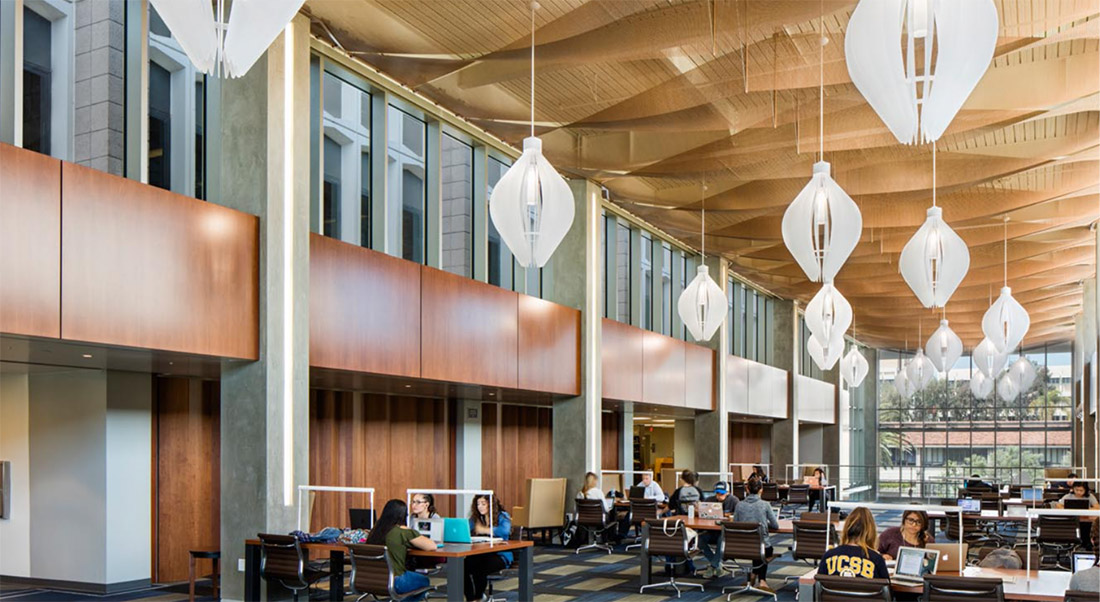
UC Santa Barbara Library
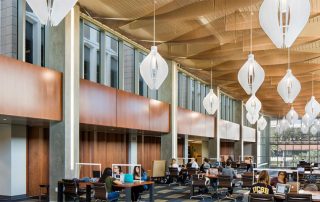
The building was purposefully designed to elevate teaching, learning, and research by creating a contemporary, welcoming, and inspiring knowledge environment on campus. The project features a 62,000-square-foot, three-story addition to the library, alongside a comprehensive renovation and seismic upgrade of the existing 110,000-square-foot, two-story structure.
Additionally, the project included renovations and upgrades to fire and life safety systems in an occupied 100,000-square-foot, eight-story section, as well as in a 120,000-square-foot, four-story portion of the facility. Throughout the entire construction and renovation process, library operations remained fully functional.
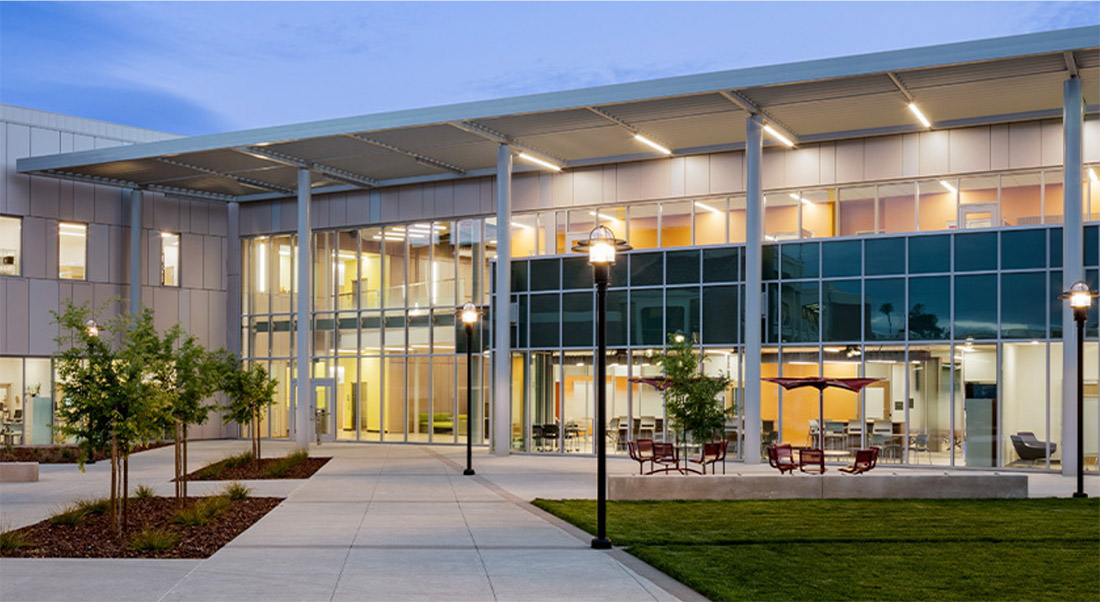
West Hills College North District Center, Laboratory and Office space
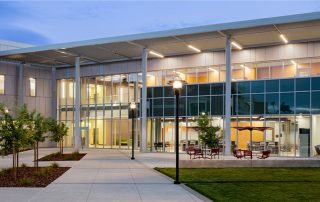
The two-story building was designed to support over 300 students in nursing, respiratory care, EMT, public health, and science programs by providing classrooms, clinical settings, and generous informal gathering areas. It fostered a sense of community and collaboration among students through its open, welcoming layout.
The design prioritized user well-being, incorporating abundant natural light and encouraging use of outdoor spaces. These features not only enhanced functionality but also provided scenic views and a calming environment.
Overall, the facility created a supportive and engaging setting for both academic and social interaction.
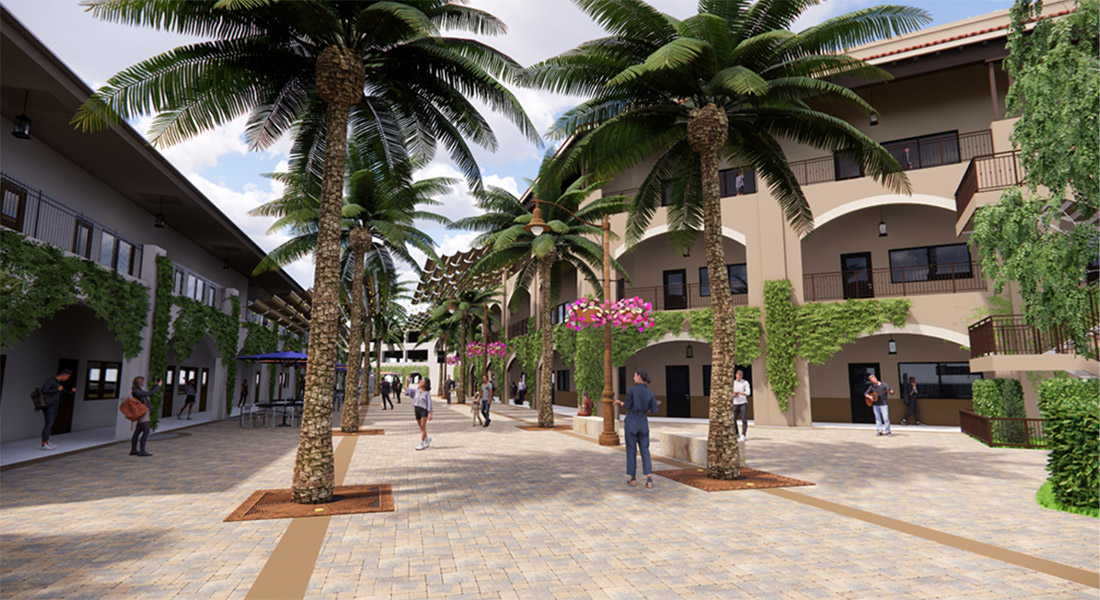
Calvary Chapel K-12 Private School – Chino Hills, CA
Development to include a new 47,000 sq ft, three-story K–12 school building and a five-story parking structure on a 12-acre site, impacting 3.62 acres of already developed land.
The project encompasses full interior build-out with modern HVAC, electrical, plumbing, and security systems, and provisions for solar power integration. Calvary Chapel Schools offers a unified preschool-through-high school educational experience enriched by athletics, arts, and extracurricular activities—all on one campus.
Notable partners in the project include general contractor Bergman KPRS and architect Ware Malcomb.
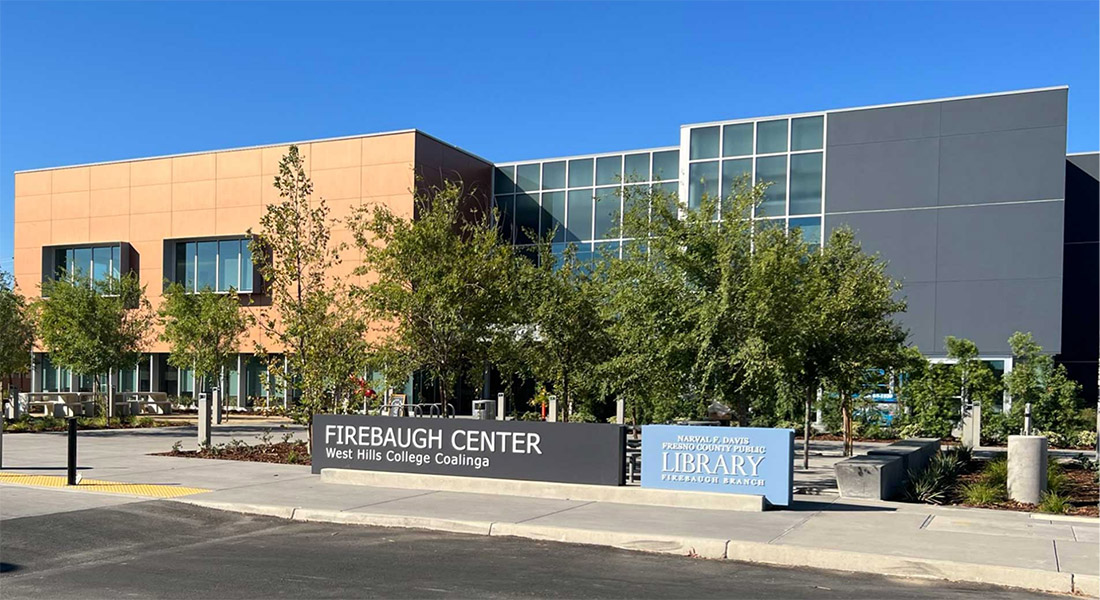
Hartnell Community Nursing and Health Sciences.
Hartnell Community Nursing and Health Sciences.
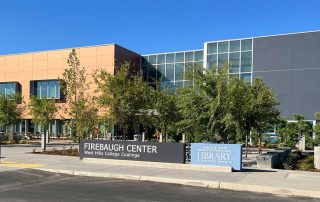
The West Hills College Coalinga project culminated in the development of the new 41,263-square-foot Firebaugh Center in Firebaugh, CA, replacing the former 11,764-square-foot facility. The new center introduced modern classrooms, labs, a library, and office space, along with a Fresno County public library branch and a field office for the California Department of Food and Agriculture.
Designed to improve educational access, the facility supported high-quality academic instruction and student services for the surrounding communities. It featured both indoor and outdoor learning spaces equipped with advanced technology, high-speed internet, and specialized labs.
Opening in summer 2022, the Firebaugh Center expanded opportunities in education and workforce preparation—particularly in medical and agricultural fields—for residents of Firebaugh, Mendota, and neighboring areas.
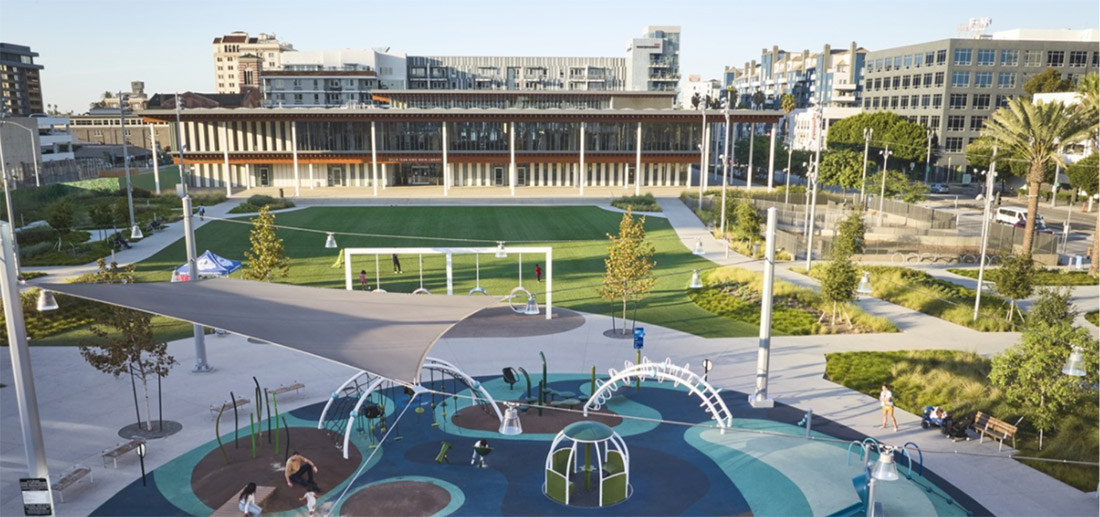
Long Beach Civic Center P3 Revitalization
The Long Beach Civic Center project transformed six city blocks into over 620,000 square feet of modern civic space, including a new City Hall, council chambers, Port of Long Beach Headquarters, and the Billie Jean King Main Library. It replaced outdated, seismically unsafe buildings with resilient, energy-efficient structures. Delivered through an innovative public-private partnership (P3) using a design-build-finance-operate-maintain (DBFOM) model, the project was funded in part through a land exchange that supports private development. Architectural features emphasized transparency and accessibility, with extensive use of glass and design elements inspired by the nearby port. The library also incorporates sustainability features such as rooftop solar panels, daylighting, and energy-efficient materials.
City of Commerce Public Library Remodel
The City of Commerce’s Library Services Department was excited about the development of the Bandini Library Learning Center, which had entered its construction phase. Designed as a vibrant community learning hub, the center aimed to offer quality homework help, study spaces, and access to modern educational tools. Key project milestones included the creation of the concept design in 2022, architectural approvals in 2023, and a construction agreement signed in April 2024. The project sought to address educational disparities worsened by the pandemic by providing enriched learning resources and supportive environments. Once completed, the center was planned to include computers, laptop and hotspot lending, early childhood learning tools, workshops, and trained staff for homework assistance.
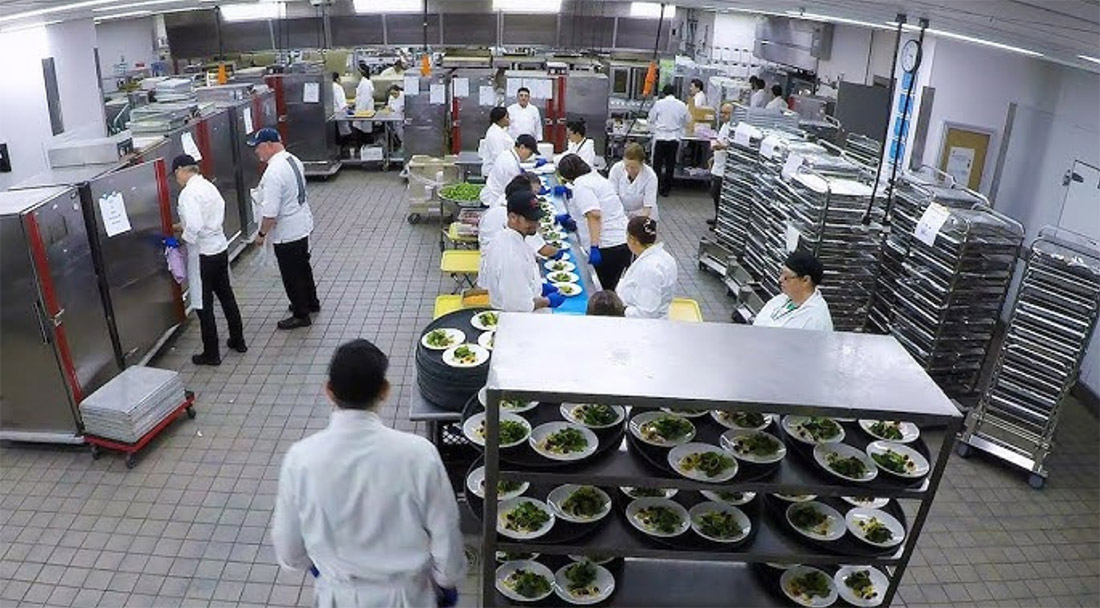
San Diego Convention Center – West Kitchen Remodel
The proposed project involved remodeling a 10,956-square-foot kitchen at the West Convention Center in San Diego. The work focused on reconfiguring the kitchen to increase efficiency and meet the applicant’s growing needs. This included consolidating storage areas, converting office spaces and restrooms into storage and cooler spaces, and upgrading walk-in appliances. Demolition activities had removed floor drains, sinks, walk-in coolers, and various fixtures, while non-bearing walls and outdated equipment were also eliminated. New installations included updated sinks, epoxy-sealed depressions, casters for tables, and surface repairs to floors and sinks to modernize the kitchen infrastructure.
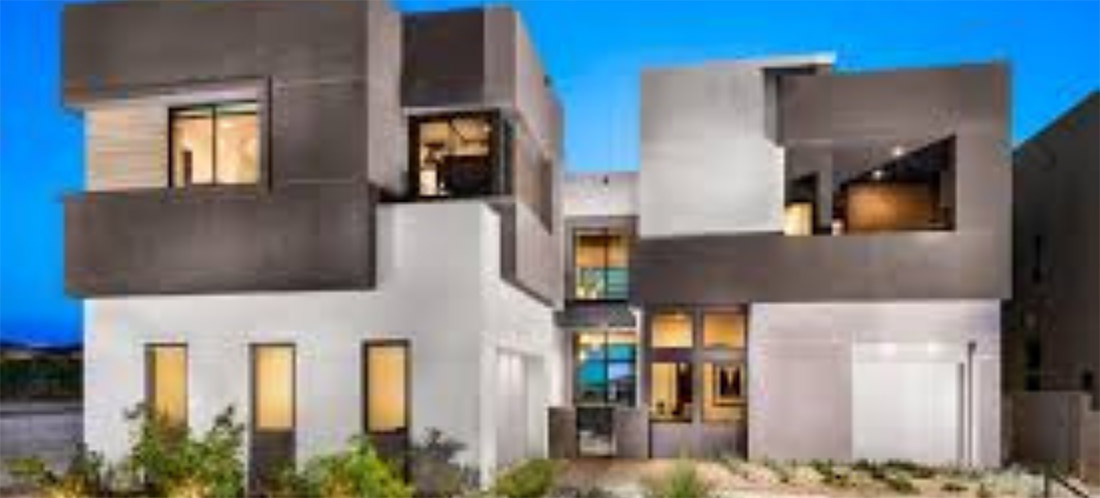
Summerlin Village – Las Vegas, NV
Summerlin Village by Toll Brothers is a residential community in Las Vegas, NV featuring spacious two-story homes with modern layouts.
The development offers three floor plans ranging from approximately 3,605 to 3,847 sq. ft., each with 5 bedrooms and between 4.5 to 5.5 bathrooms, designed for luxurious family living.
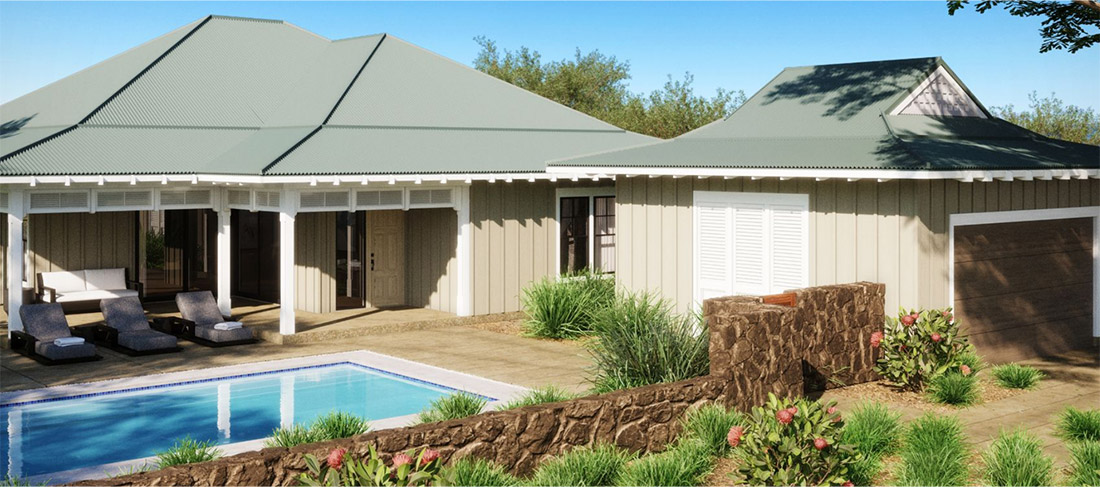
Nana Kai – Kohala, HI
Nana Kai is a hillside residential community in South Kohala, Hawaii developed by Somers West that combines world-class design with heritage-inspired architecture, offering homes that connect indoor and outdoor living with sweeping ocean and mountain views.
Spanning 867 acres, the development includes native botanical landscaping, modern amenities, 34 affordable homes, and convenient access to the Kohala Coast, Waimea, and Kona International Airport.
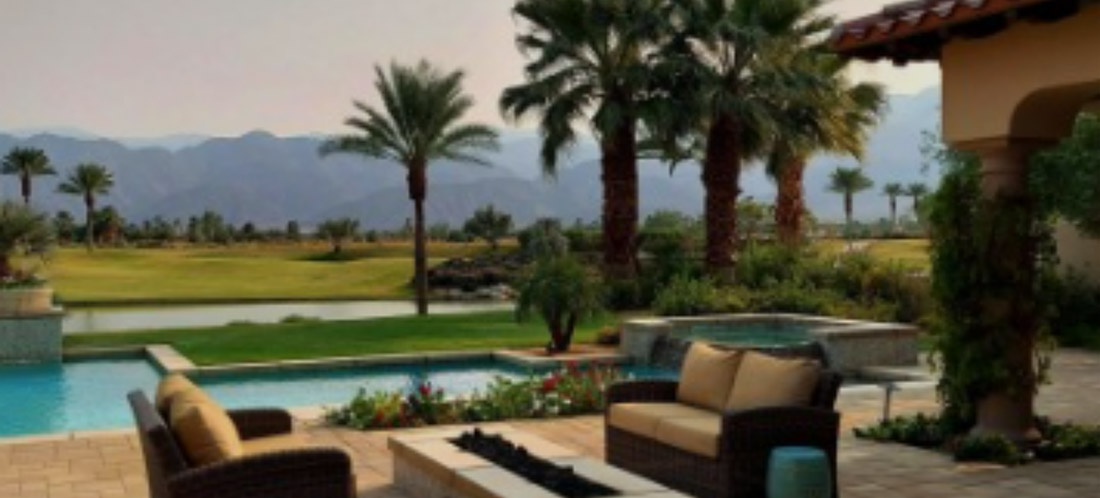
Tesoro – Rancho Mirage, CA
Tesoro in Rancho Mirage, CA developed by Grandview Communities features 78 spacious lots with 41 custom-designed homes by our team and the remainder to be built by a national homebuilder, creating a diverse and vibrant neighborhood.
Offering three floor plans between 3,400–4,000 sq. ft. with customizable elevations and an optional 400 sq. ft. ADU, these homes blend modern luxury with functional, flexible living.

31801 Violeta Lane – Coto de Caza, CA
Our largest custom home by far, this 42,000 sq ft residence includes a lower level with amenities like a bowling alley, theatre, golf simulator, arcade, sport court with trampoline and climbing wall, bar, spa facilities, gym, and outdoor living areas. The ground level features garages, a grand entry, multiple kitchens, living and dining spaces, an office, and an expansive owner’s suite. The upper level offers guest and family suites with private decks, lounges, and additional amenities.


